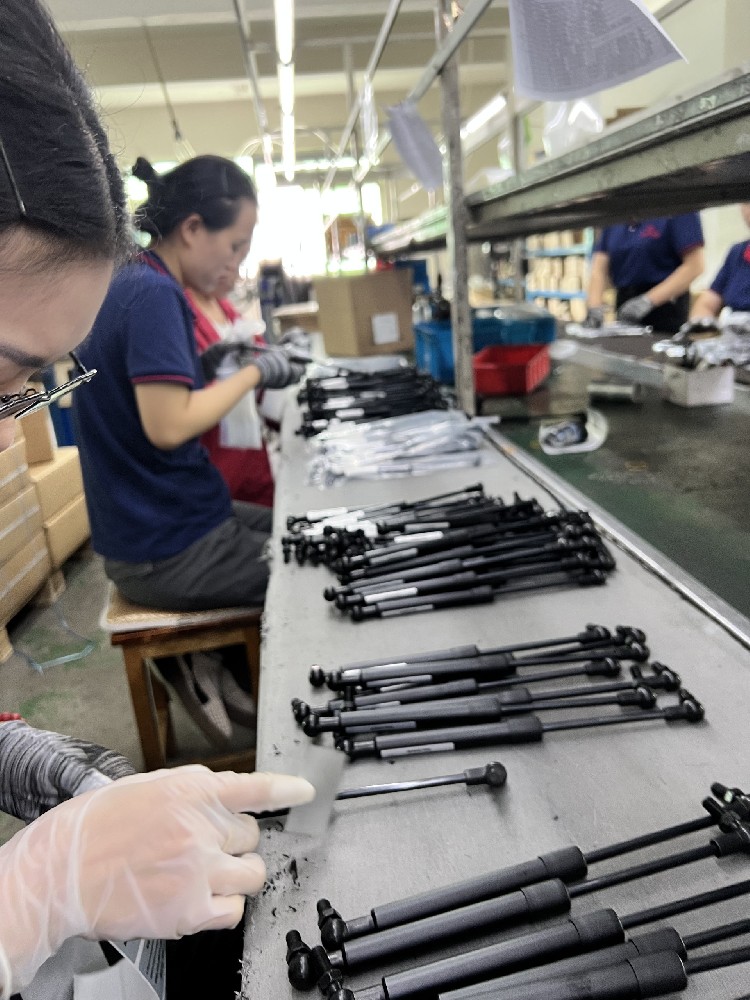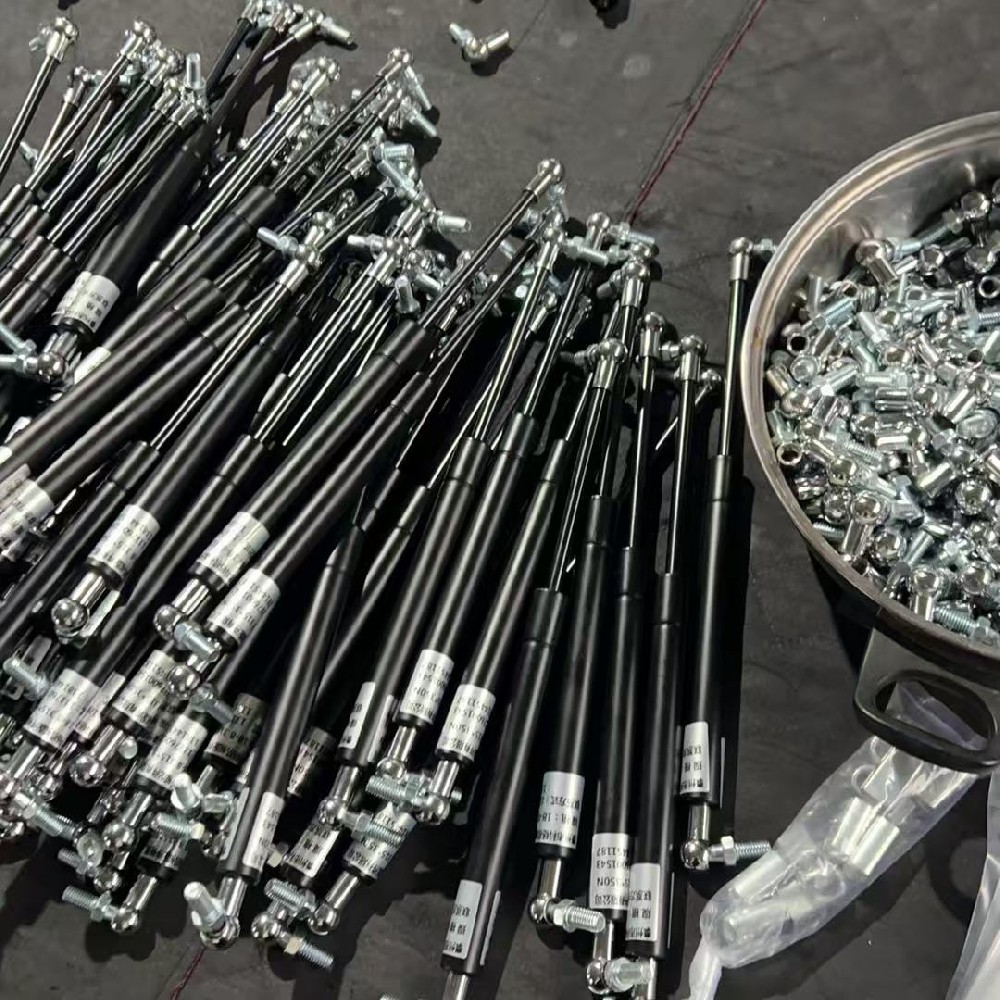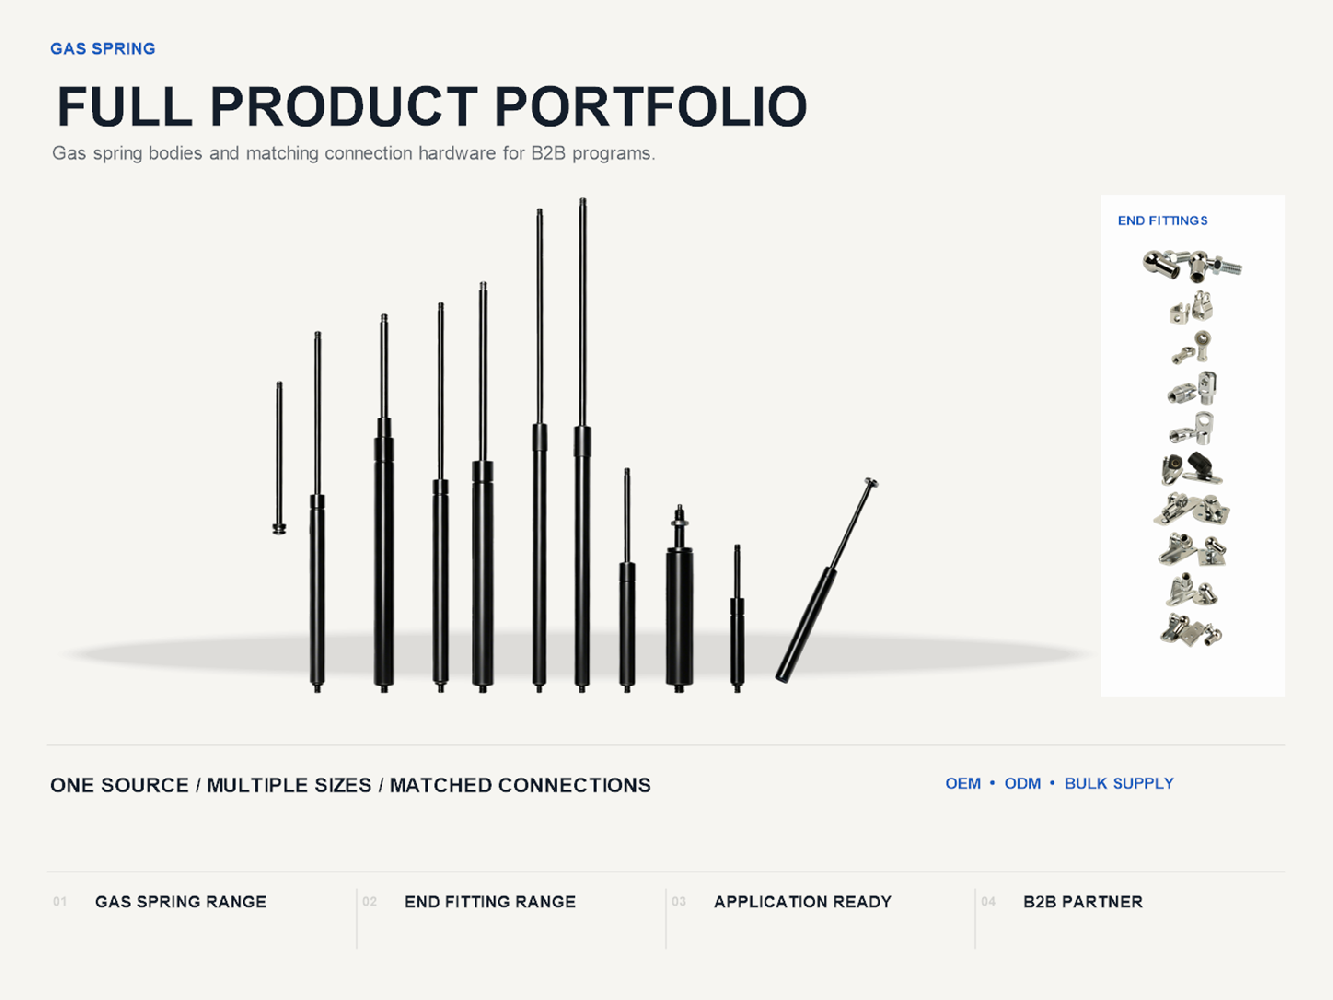
A gas spring arrives with the expected part reference, but the receiving inspection records a different length or force from the supplier's report. Before deciding what to do with the delivery, establish whether both teams measured the same characteristic in the same way.
For OEM buyers and distributors, a useful incoming inspection agreement connects the approved specification, the measurement method and the acceptance limit. Agreeing these together gives both sides a clear basis for comparing results and resolving discrepancies.
Start with one controlled inspection specification
Identify the part number, drawing revision and configuration covered by the order. Ask purchasing, engineering and quality teams to work from that same document. If an approved sample is retained, link it to the written specification so that later changes remain visible.
Give each inspected characteristic its own entry: what is measured, the nominal value, the permitted limits, the method and the required record. This prevents a broad instruction such as “check the dimensions” from leaving critical decisions to the person receiving the goods.
Define the reference points for every dimension
A length reading needs named endpoints and a defined spring position. Distinguish stroke, extended length and closed length. Length specifications may use connection centres when end fittings are included and different endpoints when a spring is supplied without them. Confirm the reference points for the ordered configuration.
Mark the required reference points directly on the inspection drawing. Confirm whether the dimension concerns the complete assembly or the spring body, and whether threads are included. Specify the position used for extended or compressed measurements. Record rod and tube diameters separately where they are inspection requirements.
For example, a body-length reading should be compared with the body-length requirement on the drawing. A measurement taken between different endpoints cannot establish whether the specified assembly length is within tolerance.
Define the force reading before comparing numbers
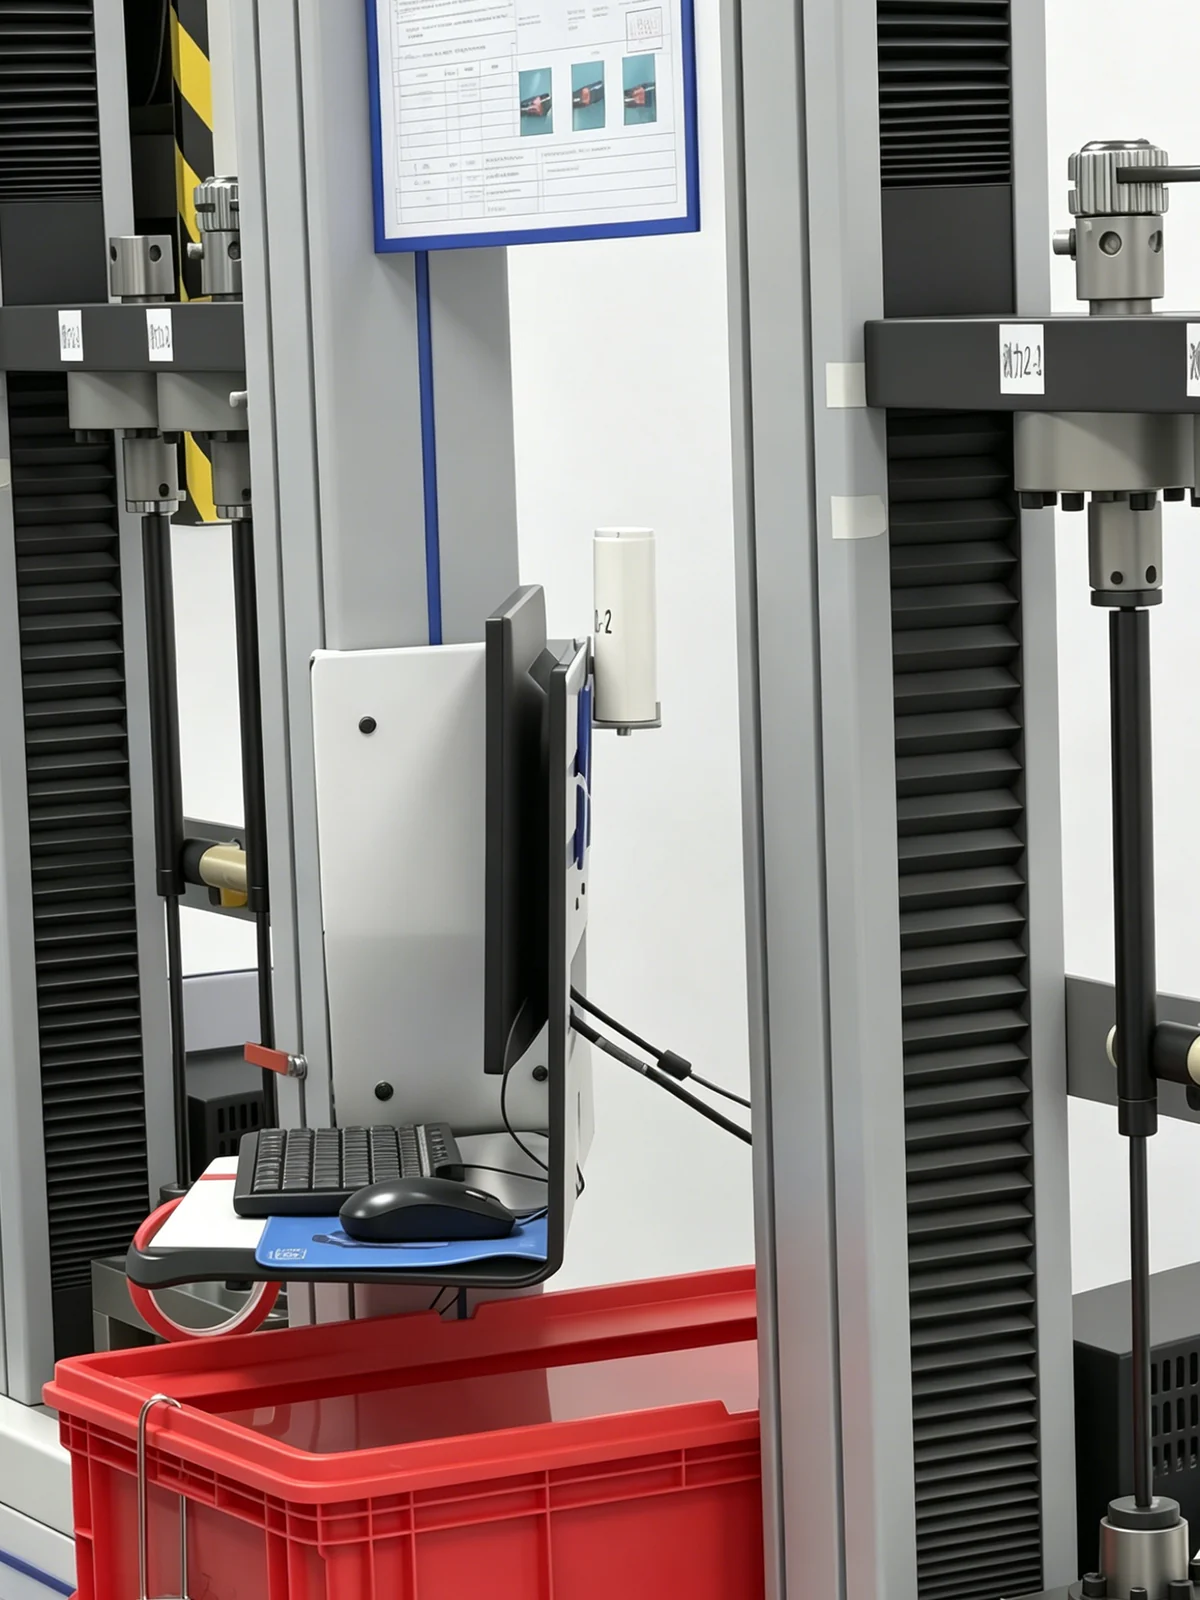
Gas spring force varies with rod position, and friction creates a difference between compression and extension readings. For the extension force near the fully extended position (often called F1), define the approach, measurement position, pause and temperature in the agreed procedure for the selected spring.
Ask which force characteristic the quoted value represents. The agreed procedure should identify the direction of travel, rod position, approach speed, reading delay and conditioning requirements. Use the agreed force-measuring equipment and fixture, and record any departure from the method.
A peak recorded while pushing the rod in should not automatically be compared with a specified extension-force reading. Keep the original observations and repeat the agreed method before treating a difference as a product defect. Follow the procedure agreed for the particular spring; a test method published for another product does not automatically apply.
Write the acceptance limits into the agreement
A nominal value alone does not define an acceptable range. Agree separate dimensional and force tolerances for the part being purchased. Tolerances published for another product do not apply automatically; obtain the applicable limits for the ordered part.
Write the lower and upper limits in the inspection document, with units. Confirm whether a stated force allowance is a fixed amount or a percentage, and what value that percentage applies to. Agree how readings near a limit will be reviewed, including the measuring equipment's uncertainty and any required retest.
Request records that help resolve a discrepancy
A practical inspection record can include the following fields. This is a suggested format for agreement with the supplier.
| Record field | What to capture |
|---|---|
| Identification | Order, part reference, drawing revision and batch identifier |
| Inspection coverage | Quantity received, quantity inspected and sample identifiers |
| Requirement | Characteristic, nominal value, units and acceptance limits |
| Measurement | Actual readings, method reference, conditions and equipment identifier |
| Decision | Result, inspector, date and agreed action for any discrepancy |
Agree the inspection coverage before delivery. When results differ, retain the affected samples and exchange the actual readings, setup information and relevant photographs. Establish whether the difference comes from identification, method or product condition before agreeing the disposition of the batch.
Frequently asked questions
Can a caliper verify the gas spring's force?
No. It measures dimensions. Force acceptance needs suitable force-measuring equipment and the agreed procedure.
Does one acceptable sample approve the entire shipment?
The batch decision must follow the agreed inspection coverage and acceptance criteria. Record what was inspected so the scope of the result is clear.
Can we use a tolerance found in another manufacturer's catalogue?
Use the limits agreed for your ordered part. A catalogue example can inform an enquiry, but it does not amend your specification.
Preparing an incoming inspection requirement? Contact Horizon with your drawing, inspection characteristics and requested reporting format to discuss the requirements for your enquiry.